Livingwheresea,city
cometogether.
Petit Paris rebuilds the elegance of the Belle Époque district. Arcades, grand foyer, an eye for detail, within walking distance of the North Sea.
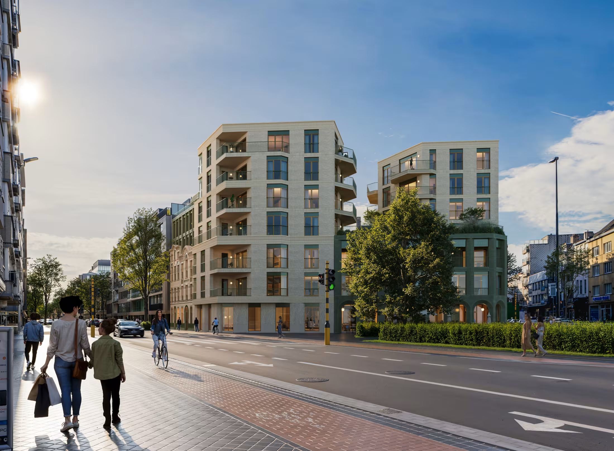
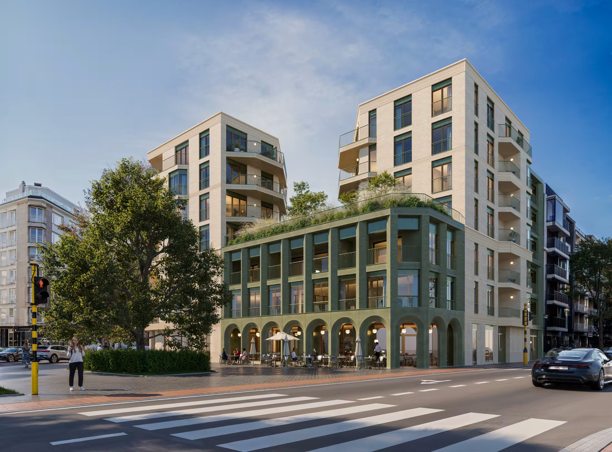
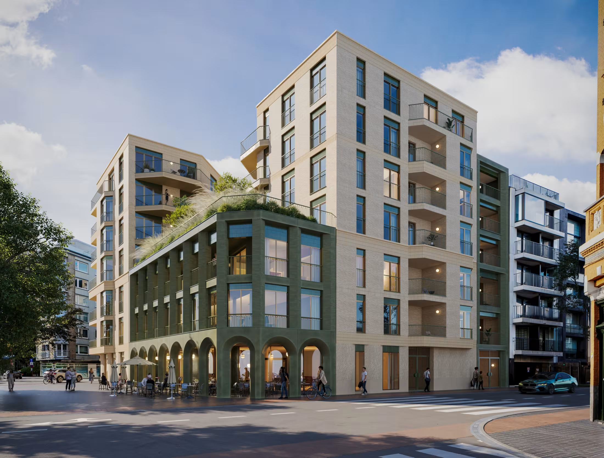
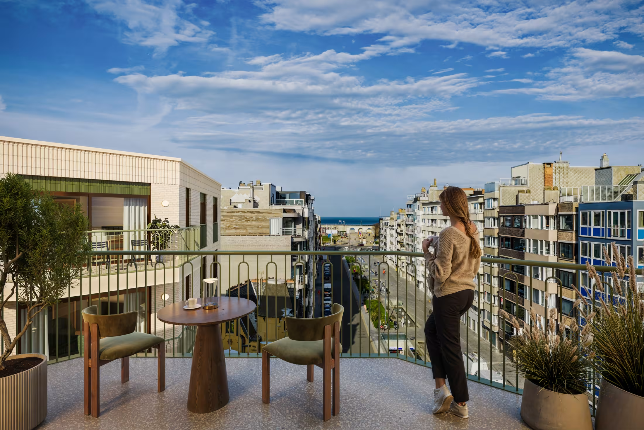
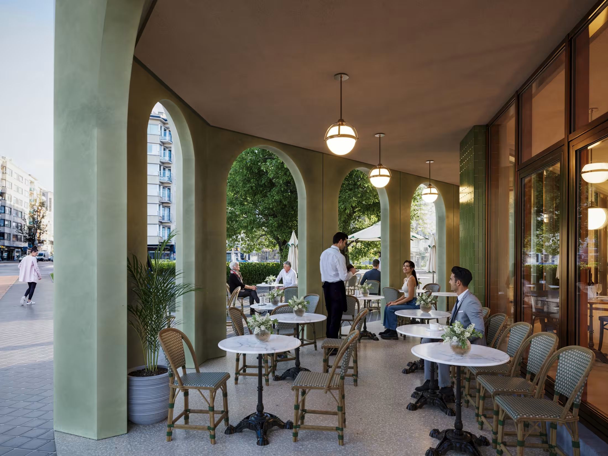
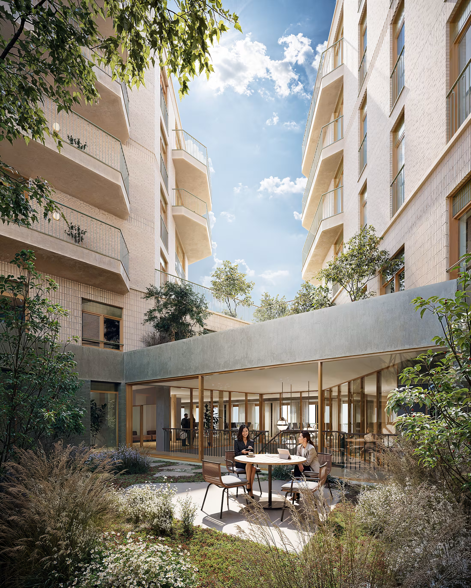
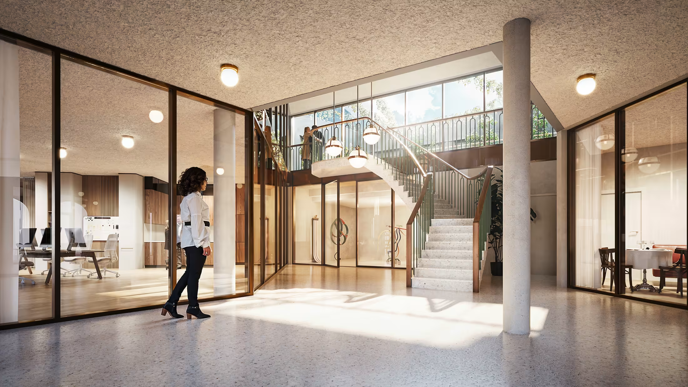
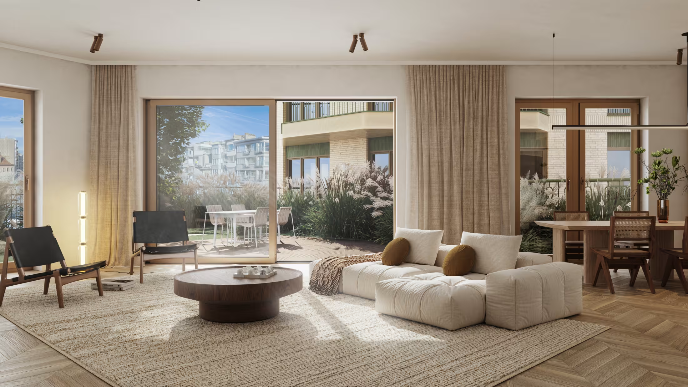
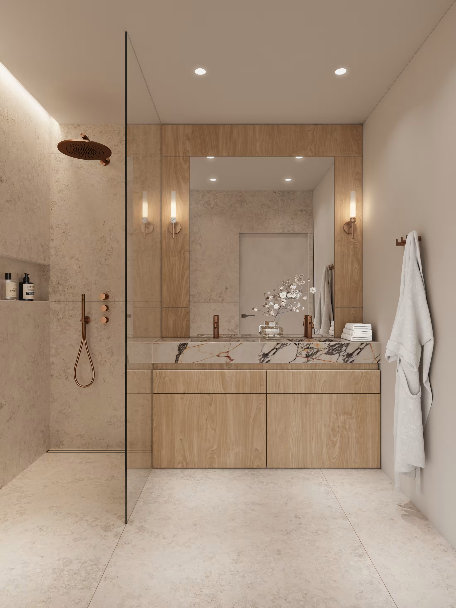
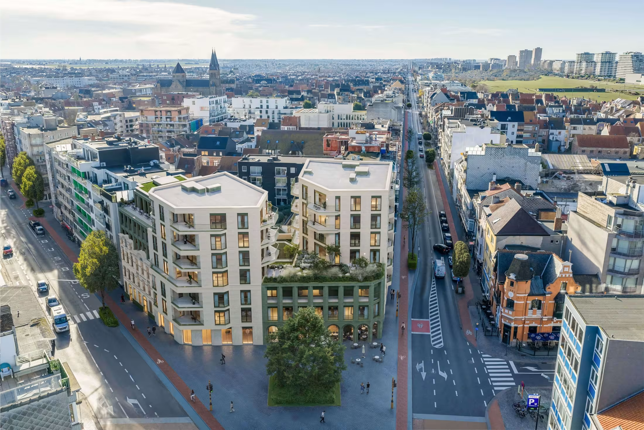
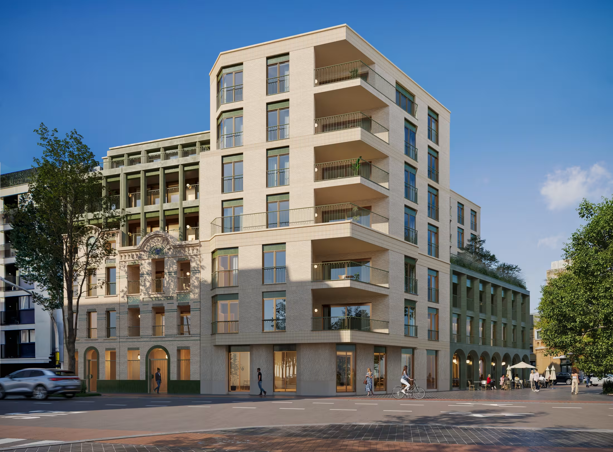
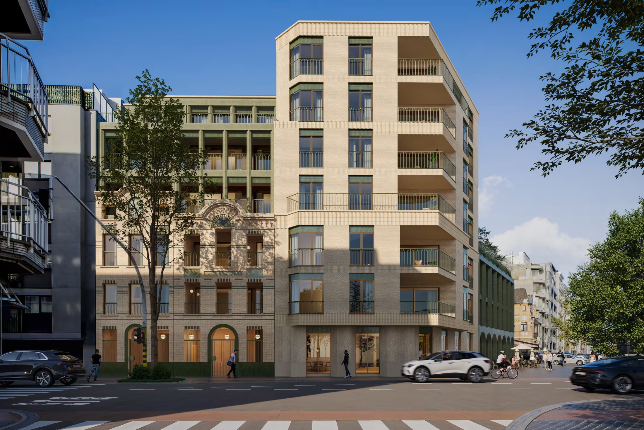
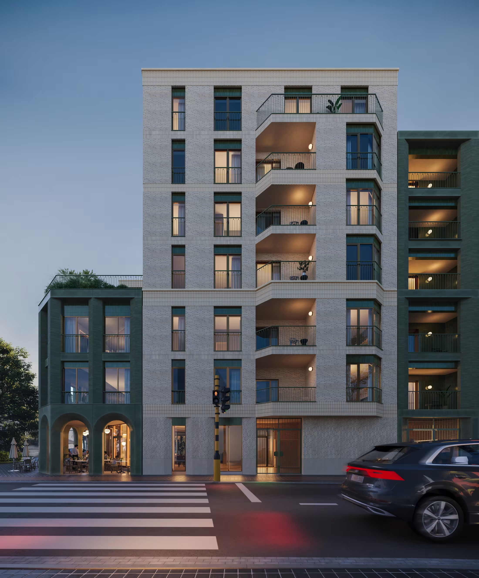
Enjoy the sea and the green,at the heart of Ostend.
Petit Paris is rising on Koninginnelaan in the Belle Époque district of Ostend. The North Sea and the Royal Galleries connect with the Japanese Garden, the Thermae Palace, Princess Stéphanie Park and the tennis club. Living between city, park and sea.
The arcades and the grand foyer create a place of repose for residents and passers-by. A place where life, refinement and identity meet. Architecture with attention to people, practical comfort and an eye for every detail.
An address whose value has been proven for decades,and that will carry that value into the decades to come.
The manifestoof Petit Paris.
350 m to the beach
Living by the seaà la mer.
Within walking distance of the North Sea and the Royal Galleries, with sea views and the sea breeze reaching into the apartment.
950 m to Wapenplein
At the heart of the cityau cœur.
Bistros, shops, museums and parks just steps away. Everything that makes Ostend unique is right at your door.
Protected heritage since 1907
Belle Époque identitypour toujours.
Architecture that honours the elegance of the district: arcades, grand foyer, high ceilings and an eye for every detail.
Where the rhythm of the waves,the green and the city come together.
Petit Paris and its surroundings hold everything: bistros, shops and museums, the green breath of the parks and the horizon of the sea. A place where life, refinement and identity meet.
More than anexceptional location.
Petit Paris sits on a site whose value has been proven for decades. A setting where dining, culture and city life provide exceptional quality of life throughout every season.
Architecture with attention to people, practical comfort, durable materials and an eye for detail creates a way of living that feels personal and sincere.
Petit Paris is a projectto your human scale.
A first look throughthe arcades.
Four renderings captured in the arched windows of Petit Paris, a nod to the historic façades of the Belle Époque district.
Your builder,Van Tornhaut.
Van Tornhaut has been building apartments, offices and public buildings in Flanders for over 40 years. Founded in the 1960s, BV since 1983, part of VT-Invest Group since 2000 under Alain De Groeve and Kristof De Brouwer.
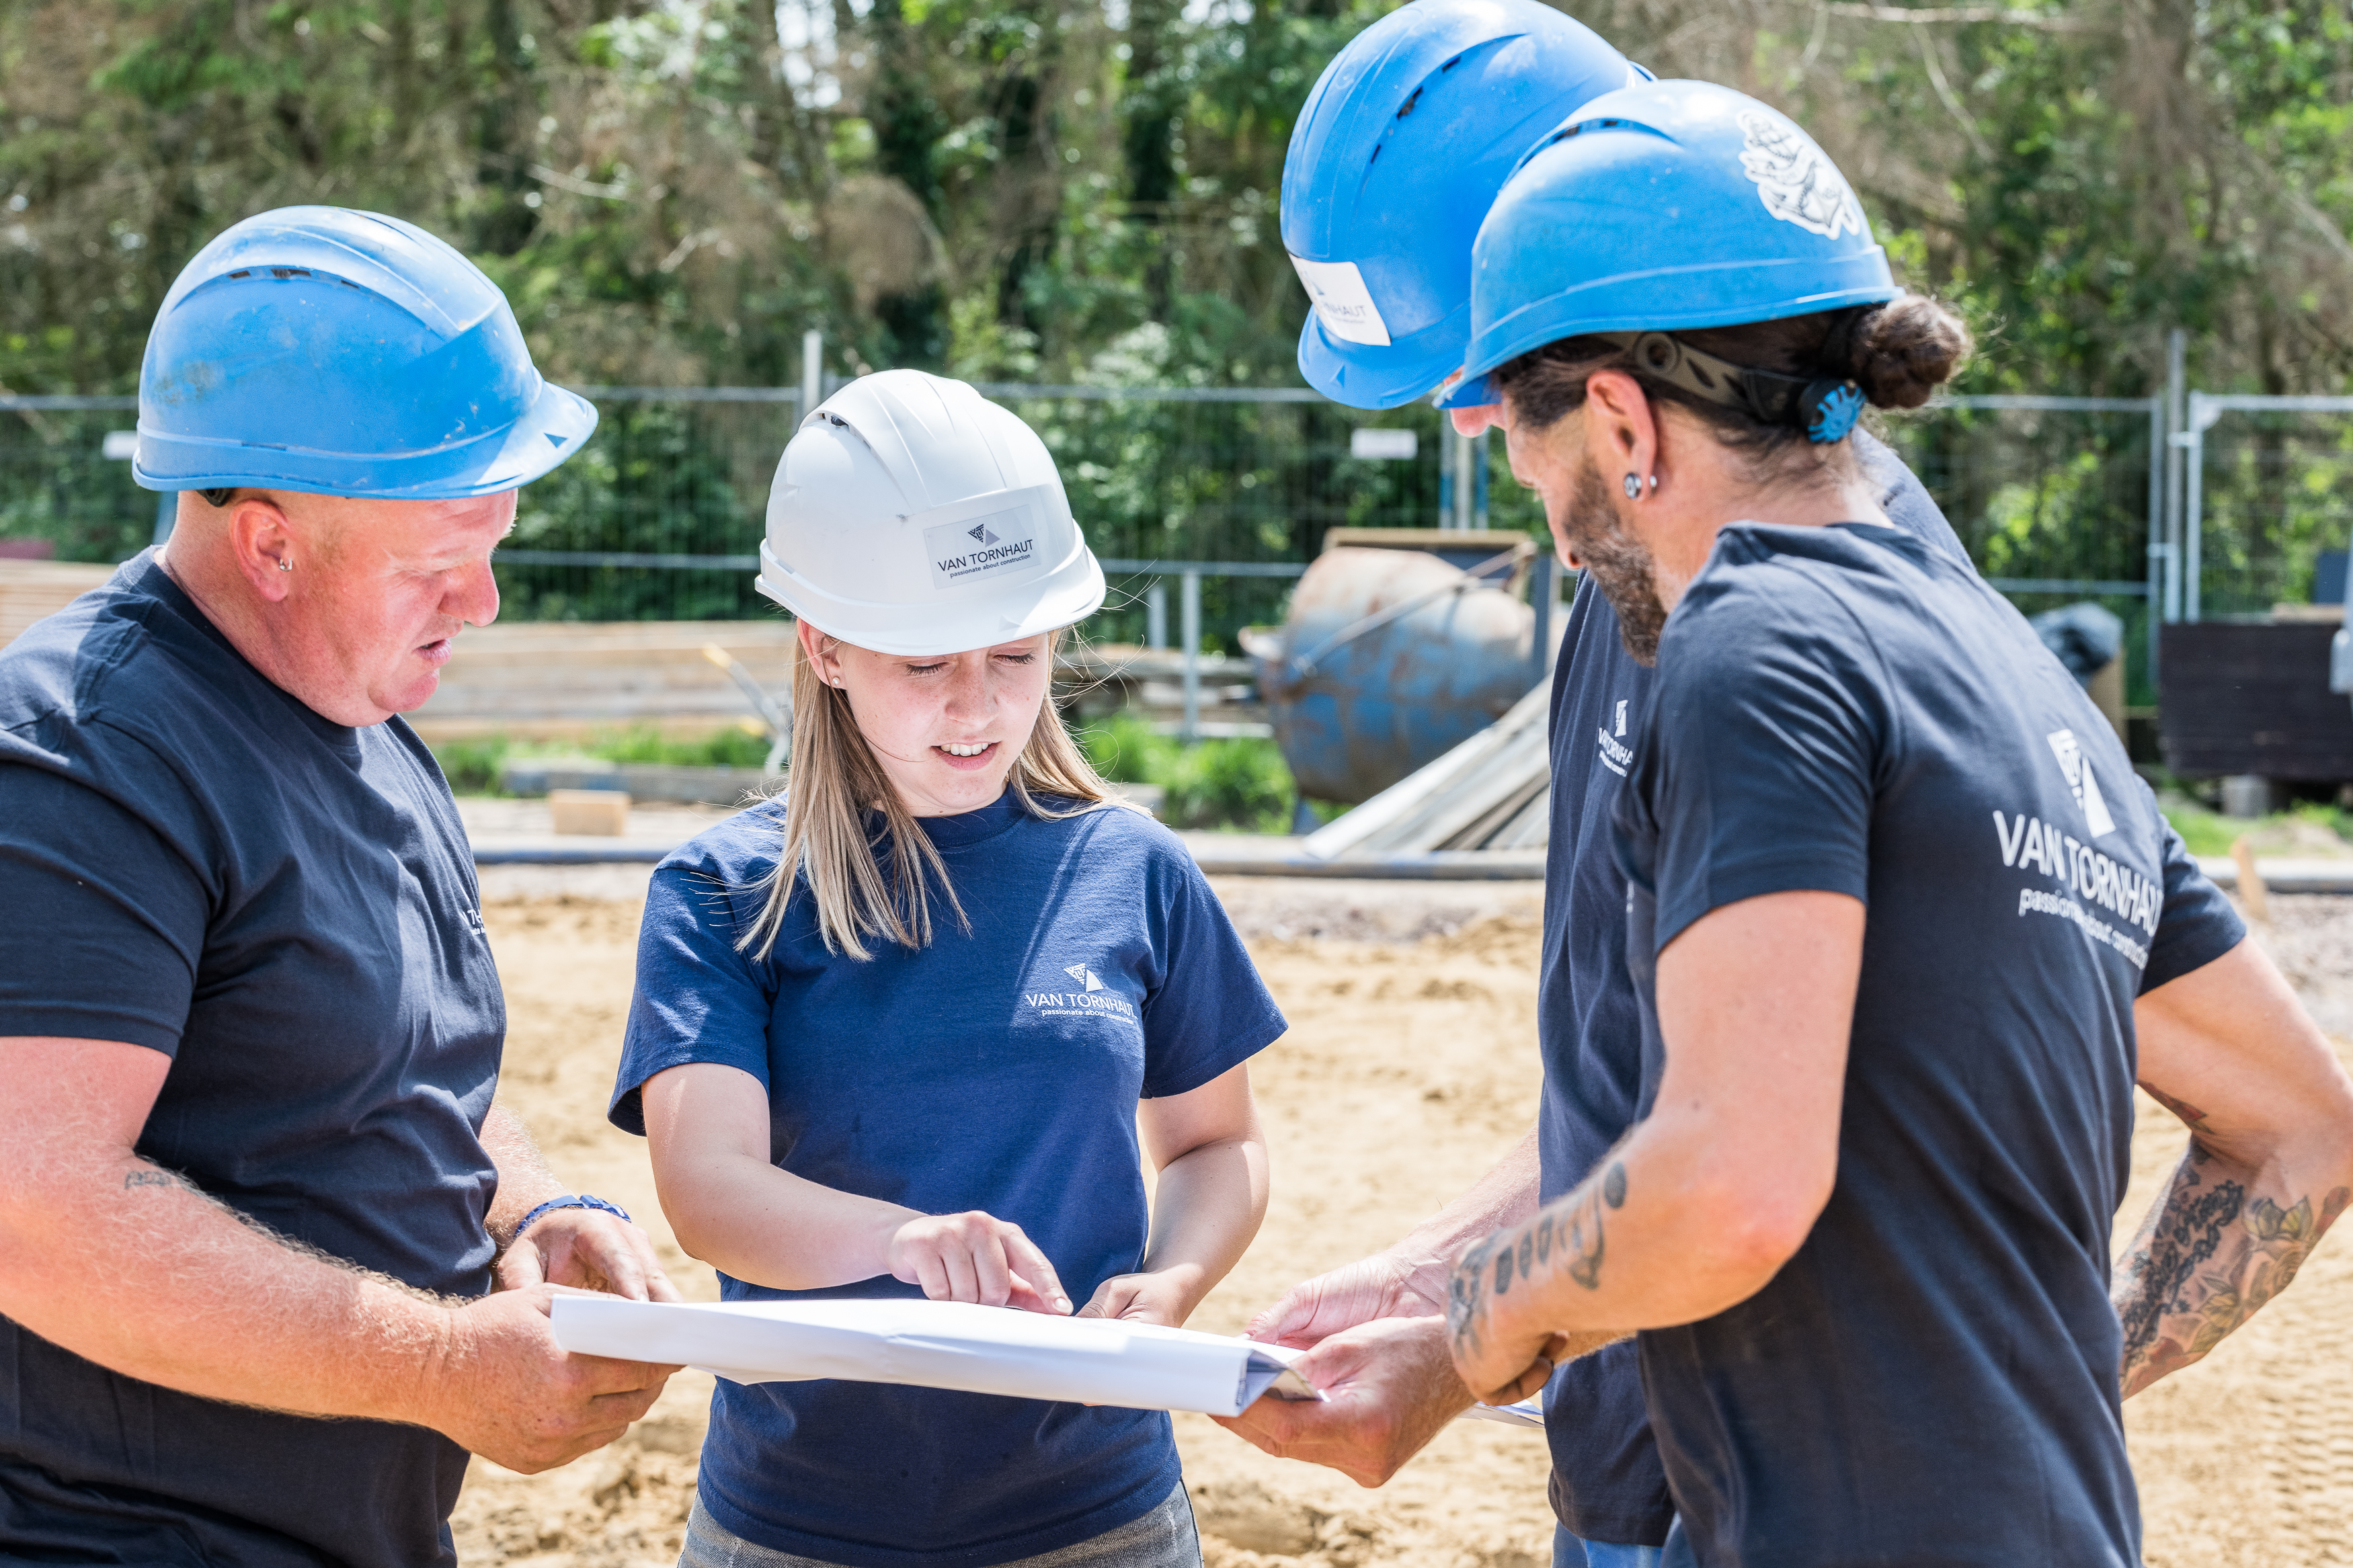
From first pile to handover, in four phases.
A transparent construction process. Photos, videos and updates from preparation to final handover.
- 01
Preparation
Permits, demolition of the existing structure and site preparation.
Completed - 02
Foundations
Deep foundations, basement construction and the first concrete slab.
In progress - 03
Structure & façades
Floor-by-floor build-up, concrete structure, placement of the Belle Époque façade elements.
Planned - 04
Final finishes
Interior finishes, technical works, painting and handover of the private units.
Planned
Curious to see how our project takes shape, step by step?
Visit us on the open day6 June,walk in.
10:00 - 14:00
Koninginnelaan 77, 8400 Ostend. Plans, materials and the first finished space, all on site.
Een Belle Époque,voor vandaag.
Petit Paris is een ontwikkeling van Volus, gerealiseerd door Van Tornhaut. Koop aan 6% btw onder voorwaarden. Plannen en beelden zijn indicatief.
Architecturale signaturen
De Belle Époque code, hertaald voor vandaag. Vier elementen uit de gevels van de wijk komen terug in het grand foyer, de leefruimtes en de afwerking van Petit Paris, in een hedendaagse uitvoering.
Arcades langs het wandelpadschaduw, ontmoeting, zicht.
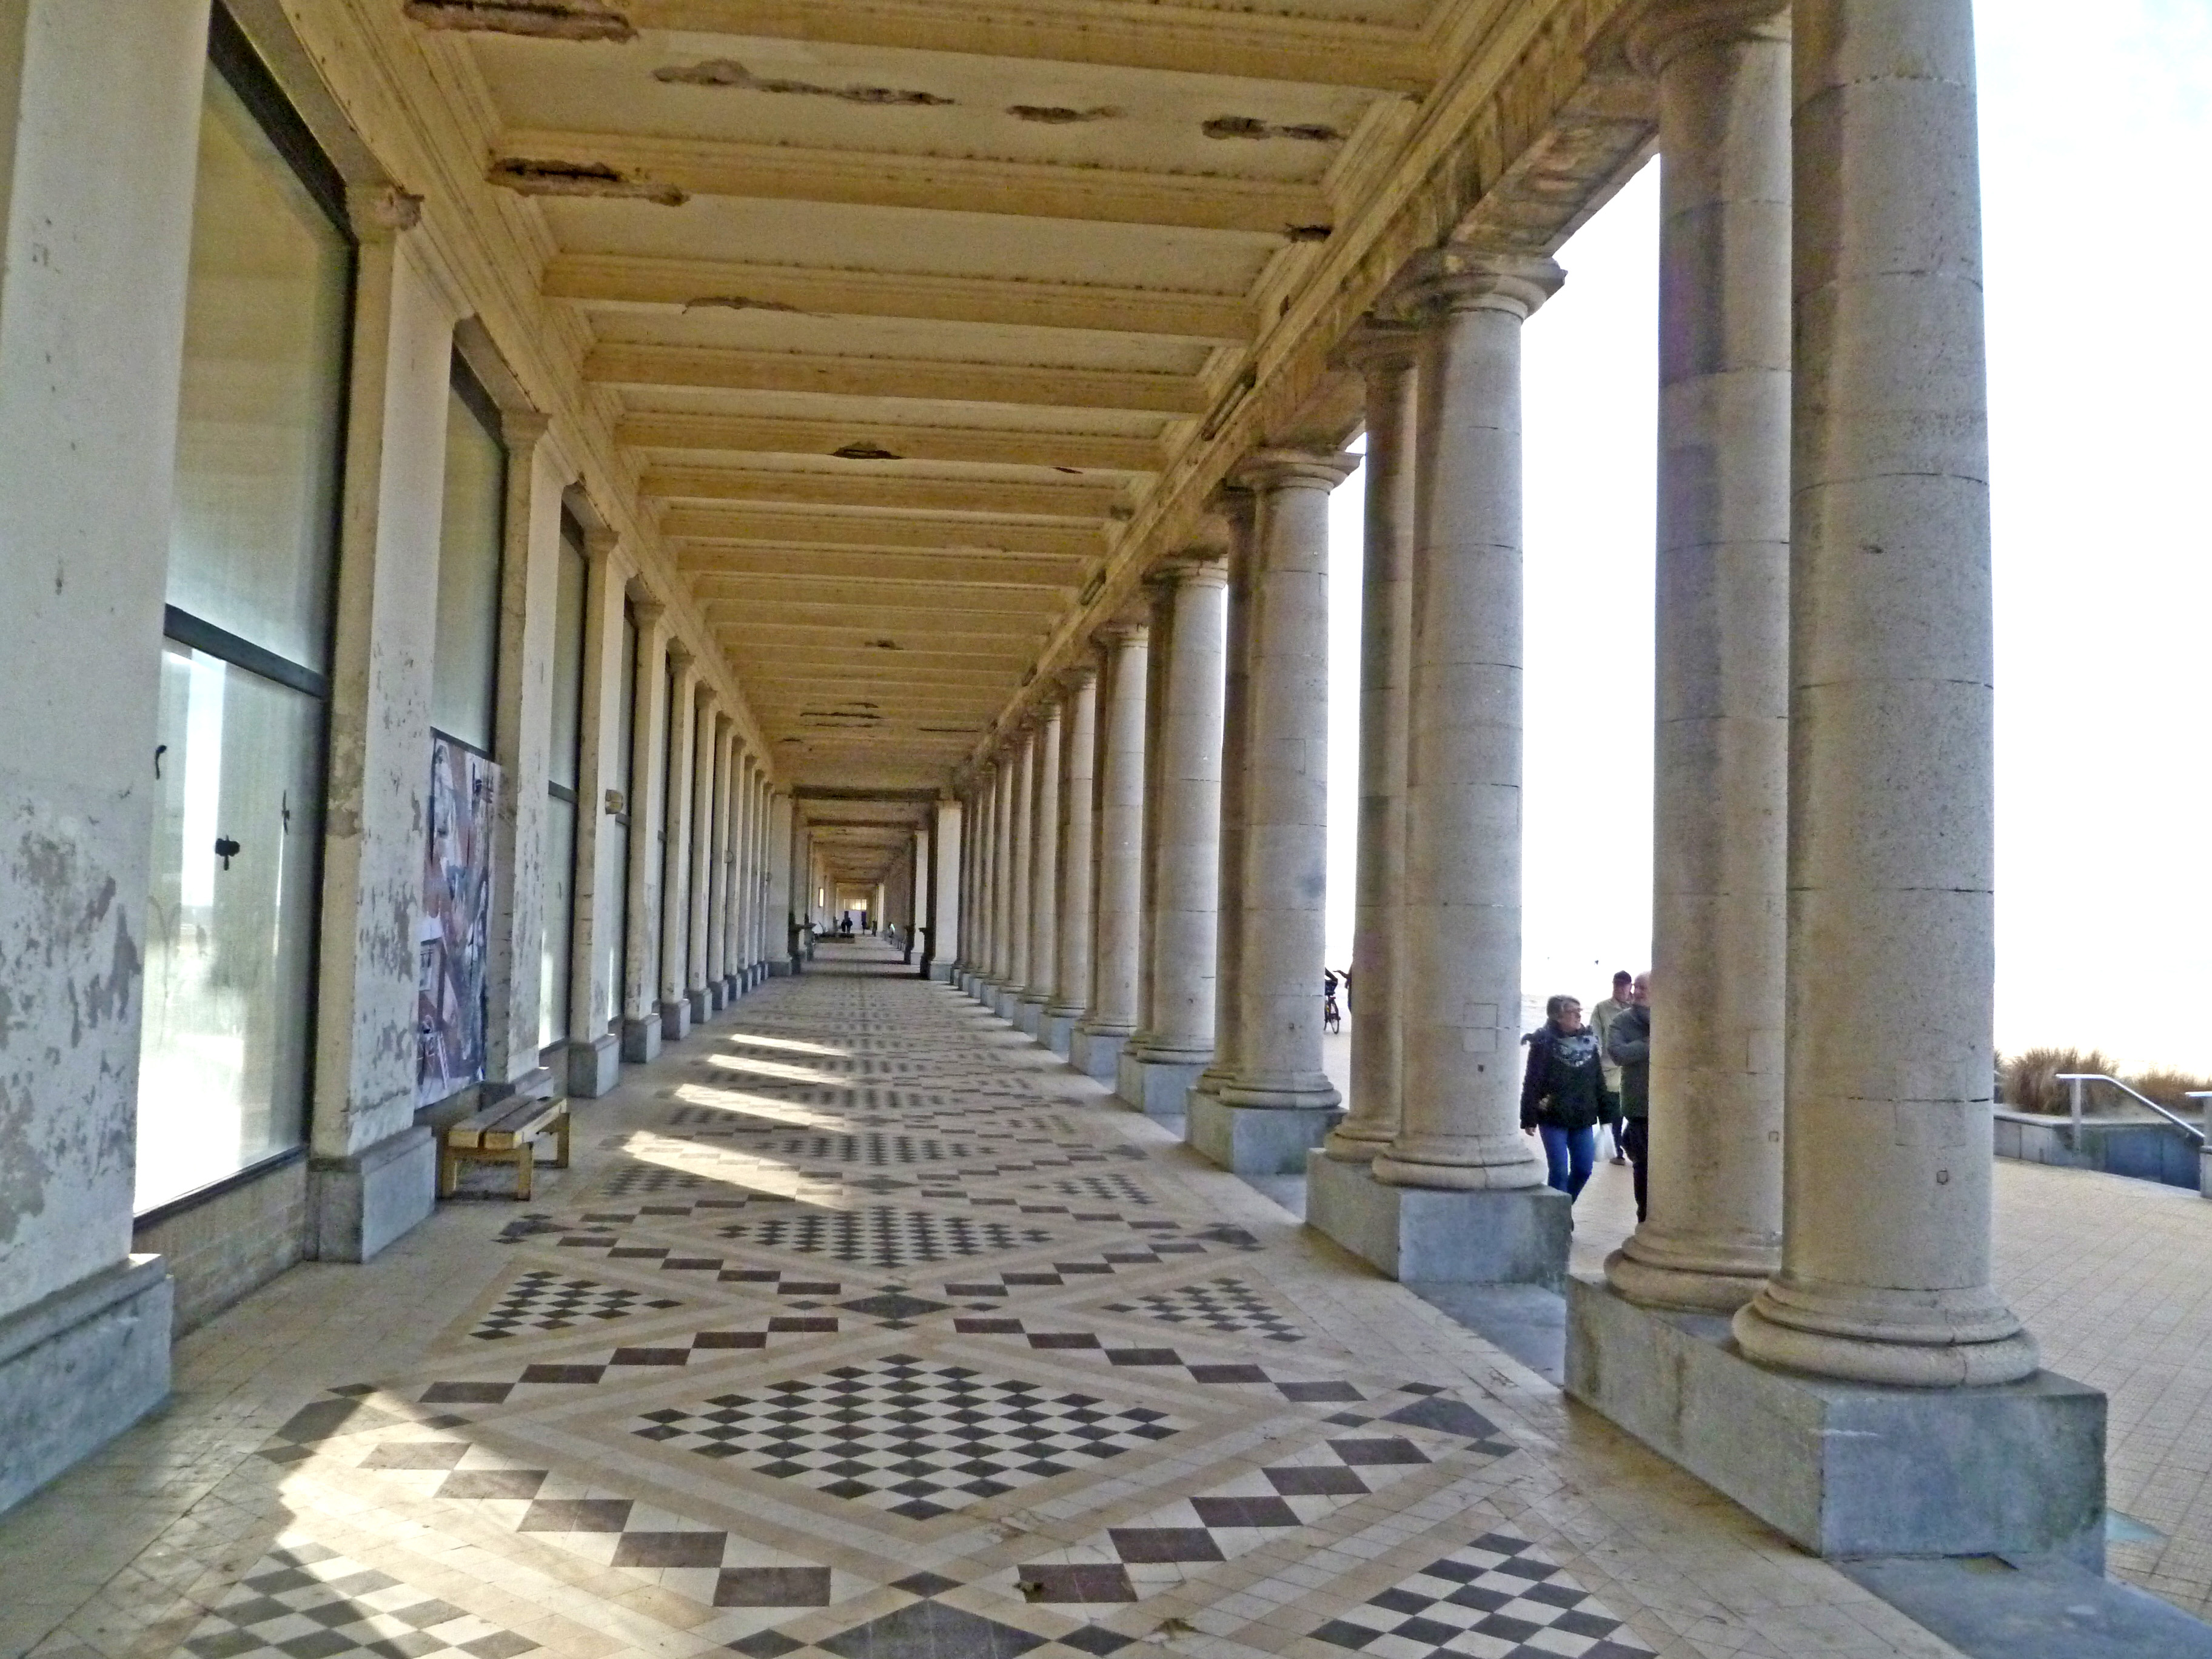
Arcades langs de zeedijk en in de gaanderijen. Plekken om elkaar te ontmoeten, beschermd tegen wind en regen.
Petit Paris herneemt de arcades aan het grand foyer, een rustplek voor bewoners en passanten.
Hoge raampartijenlichtinval van plafond tot vloer.
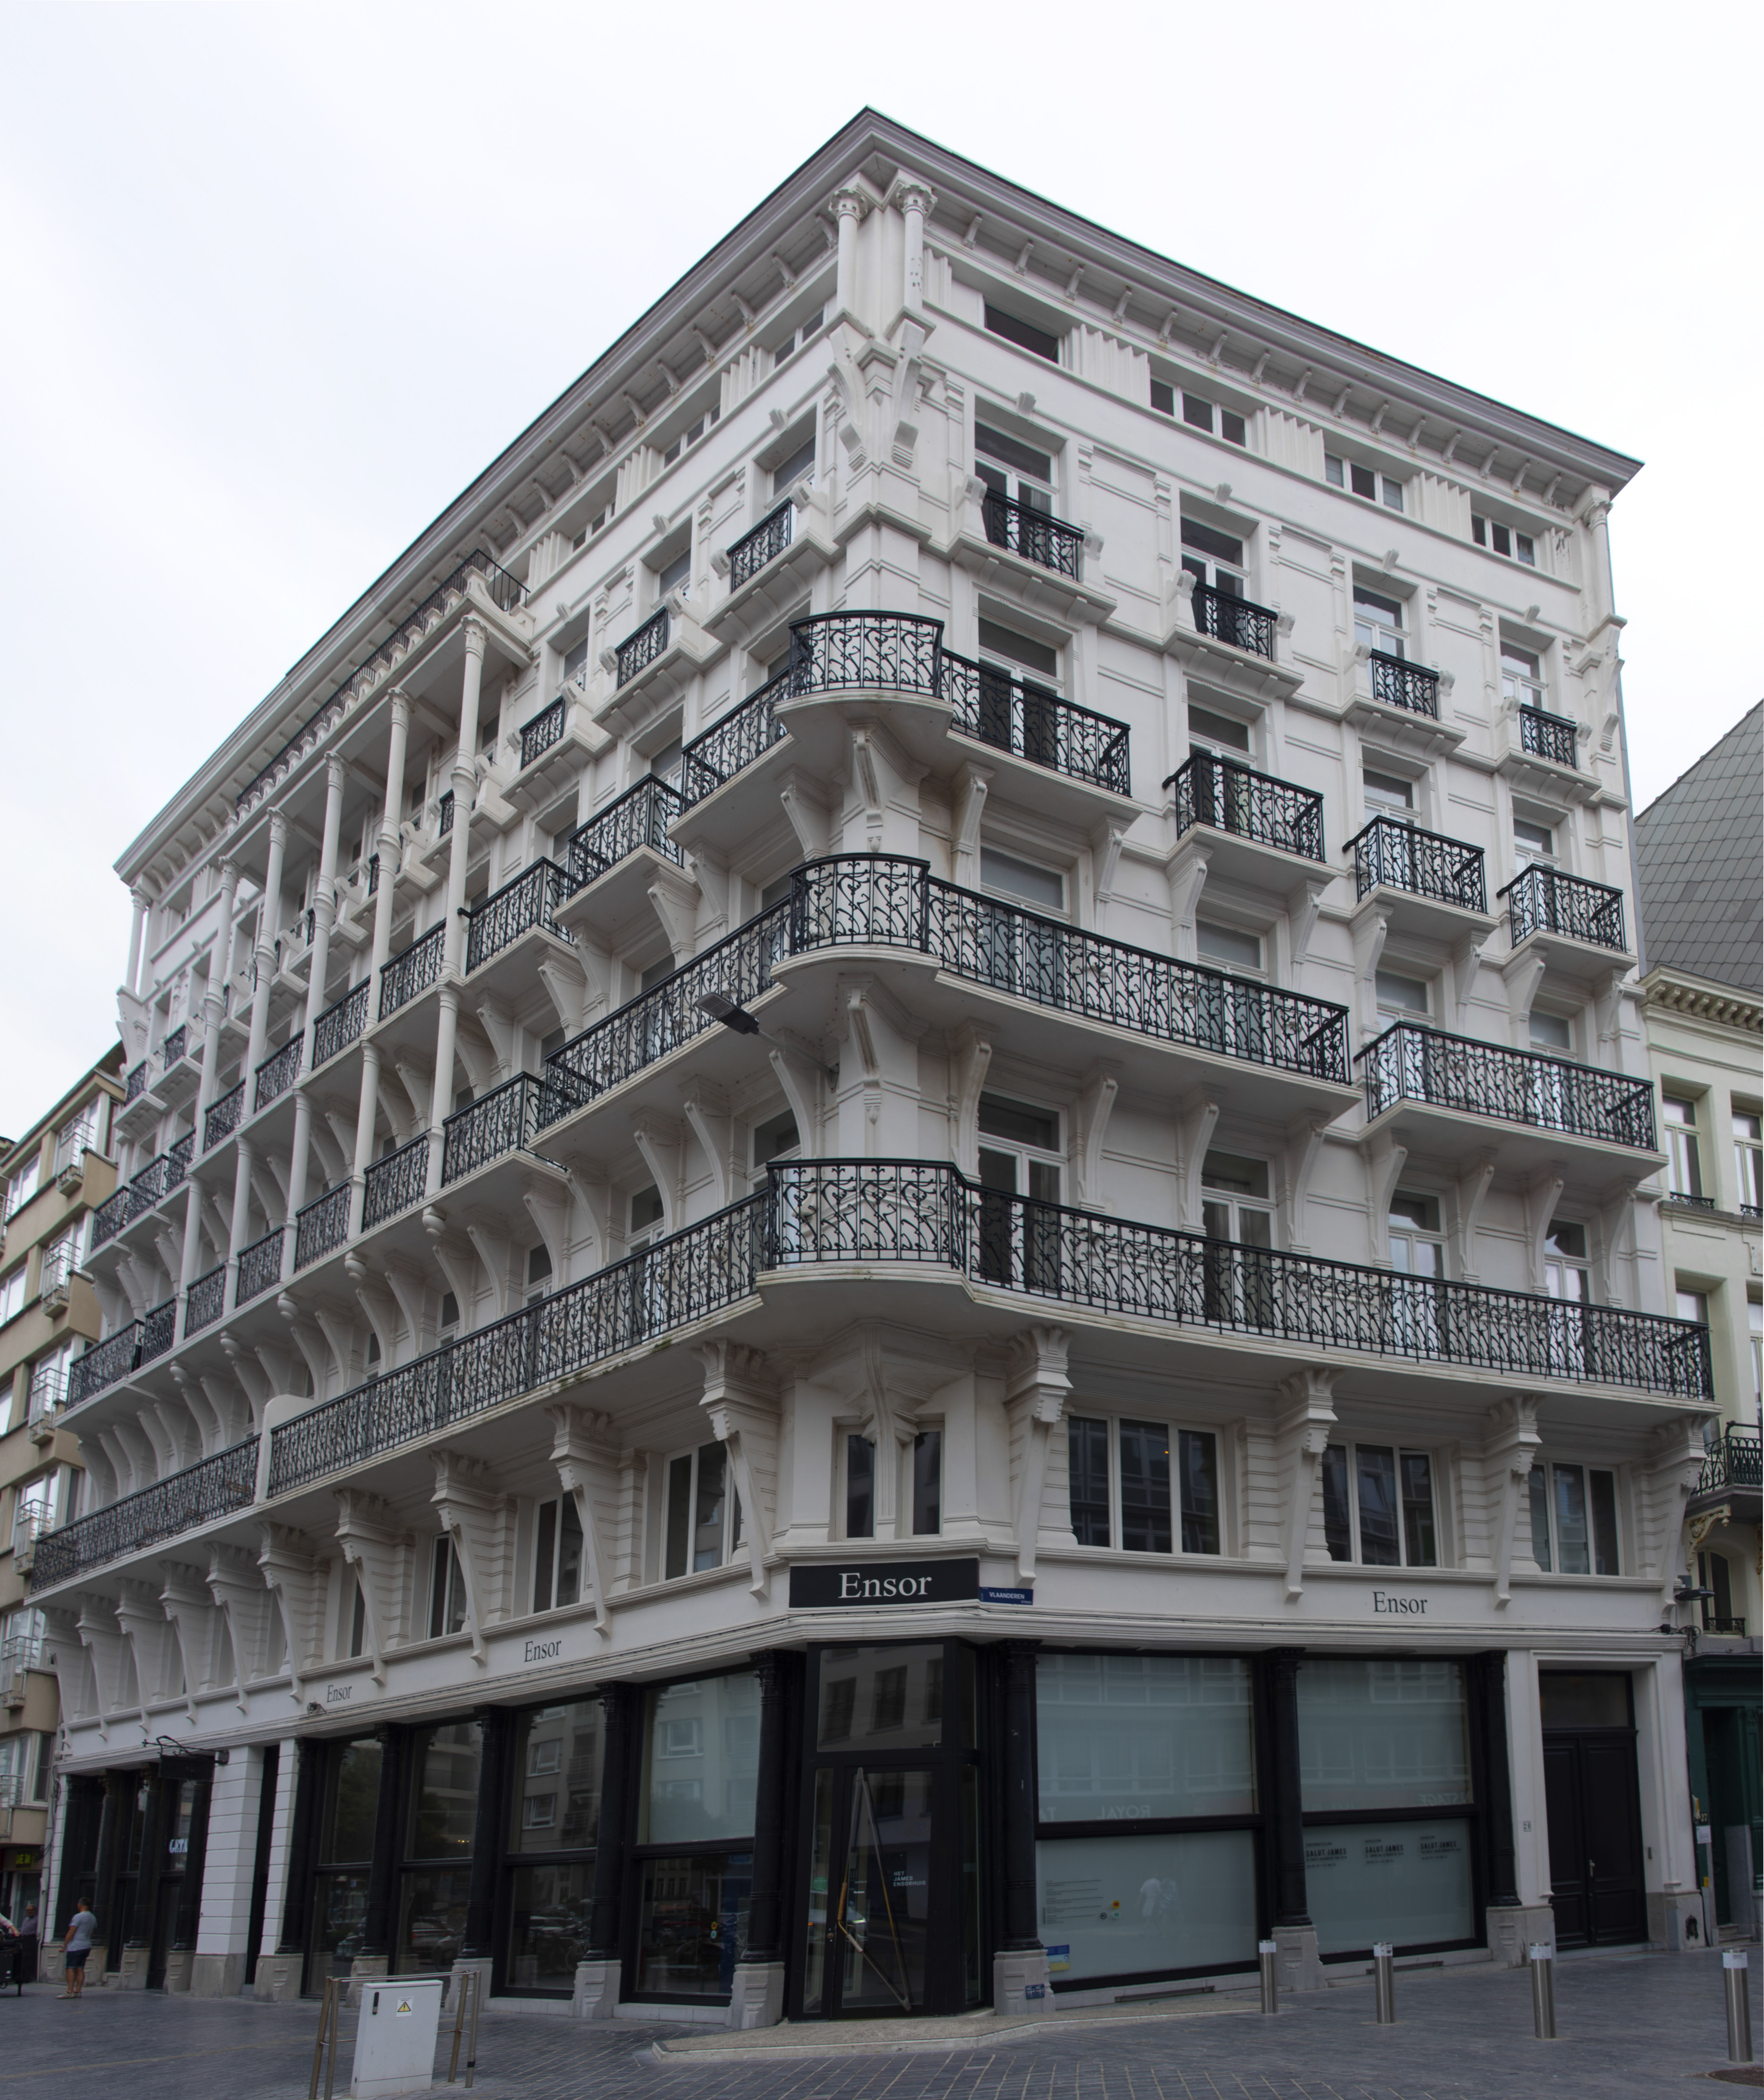
Hotel Regina Providence aan de zeedijk: bel-étages met ramen die het noord-licht binnenhalen, gevels die de wijk tot vandaag tekenen.
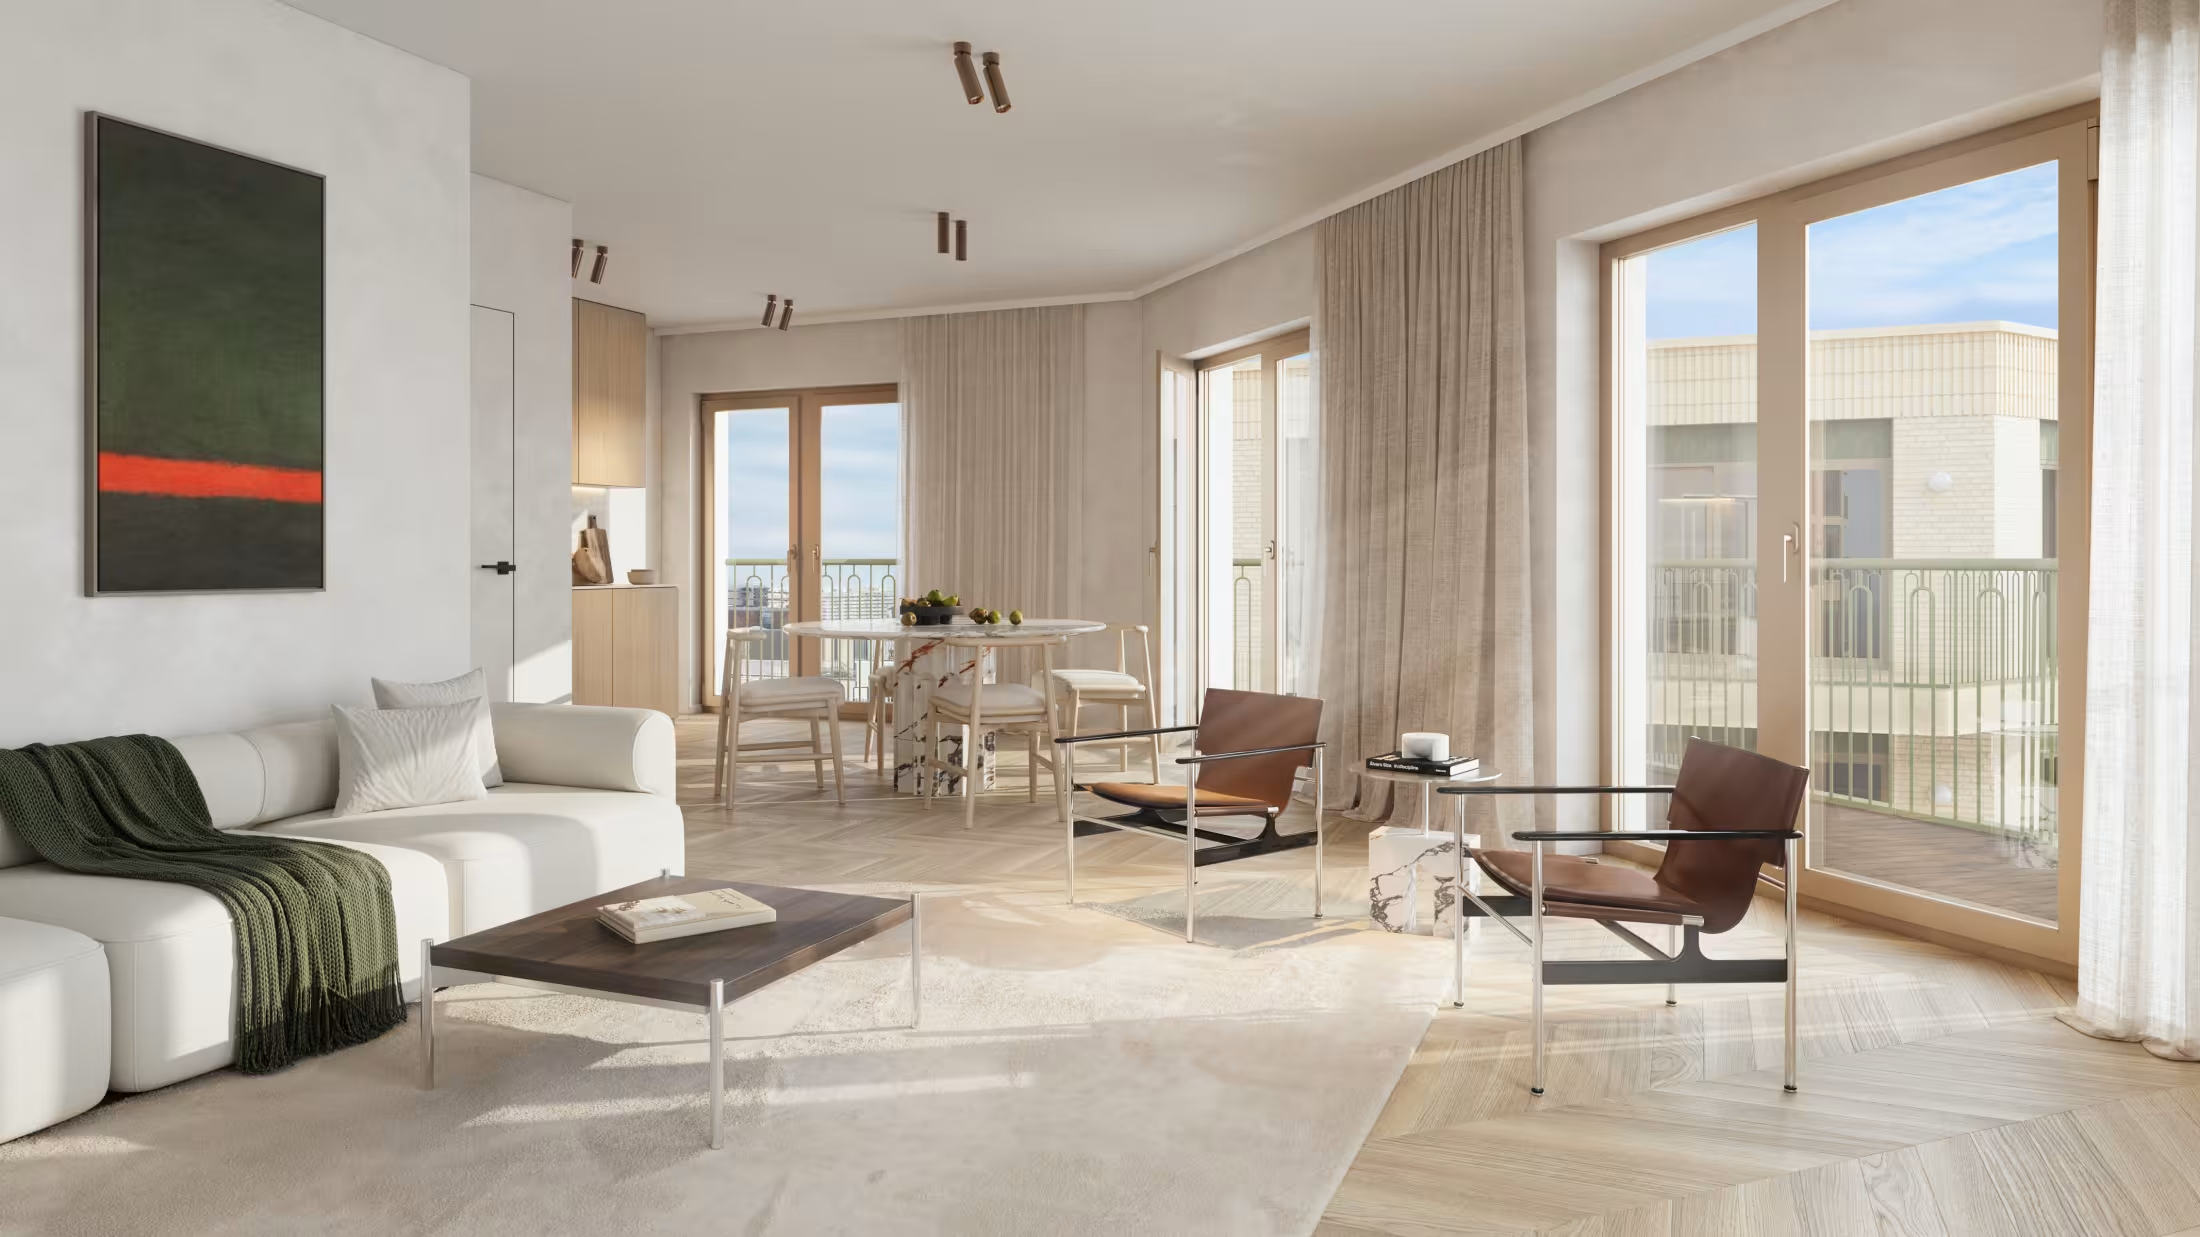
Open plan met grote raampartijen op het park en het stadshart, zonlicht tot diep in de woning.
Natuursteen en koperambacht in elk detail.
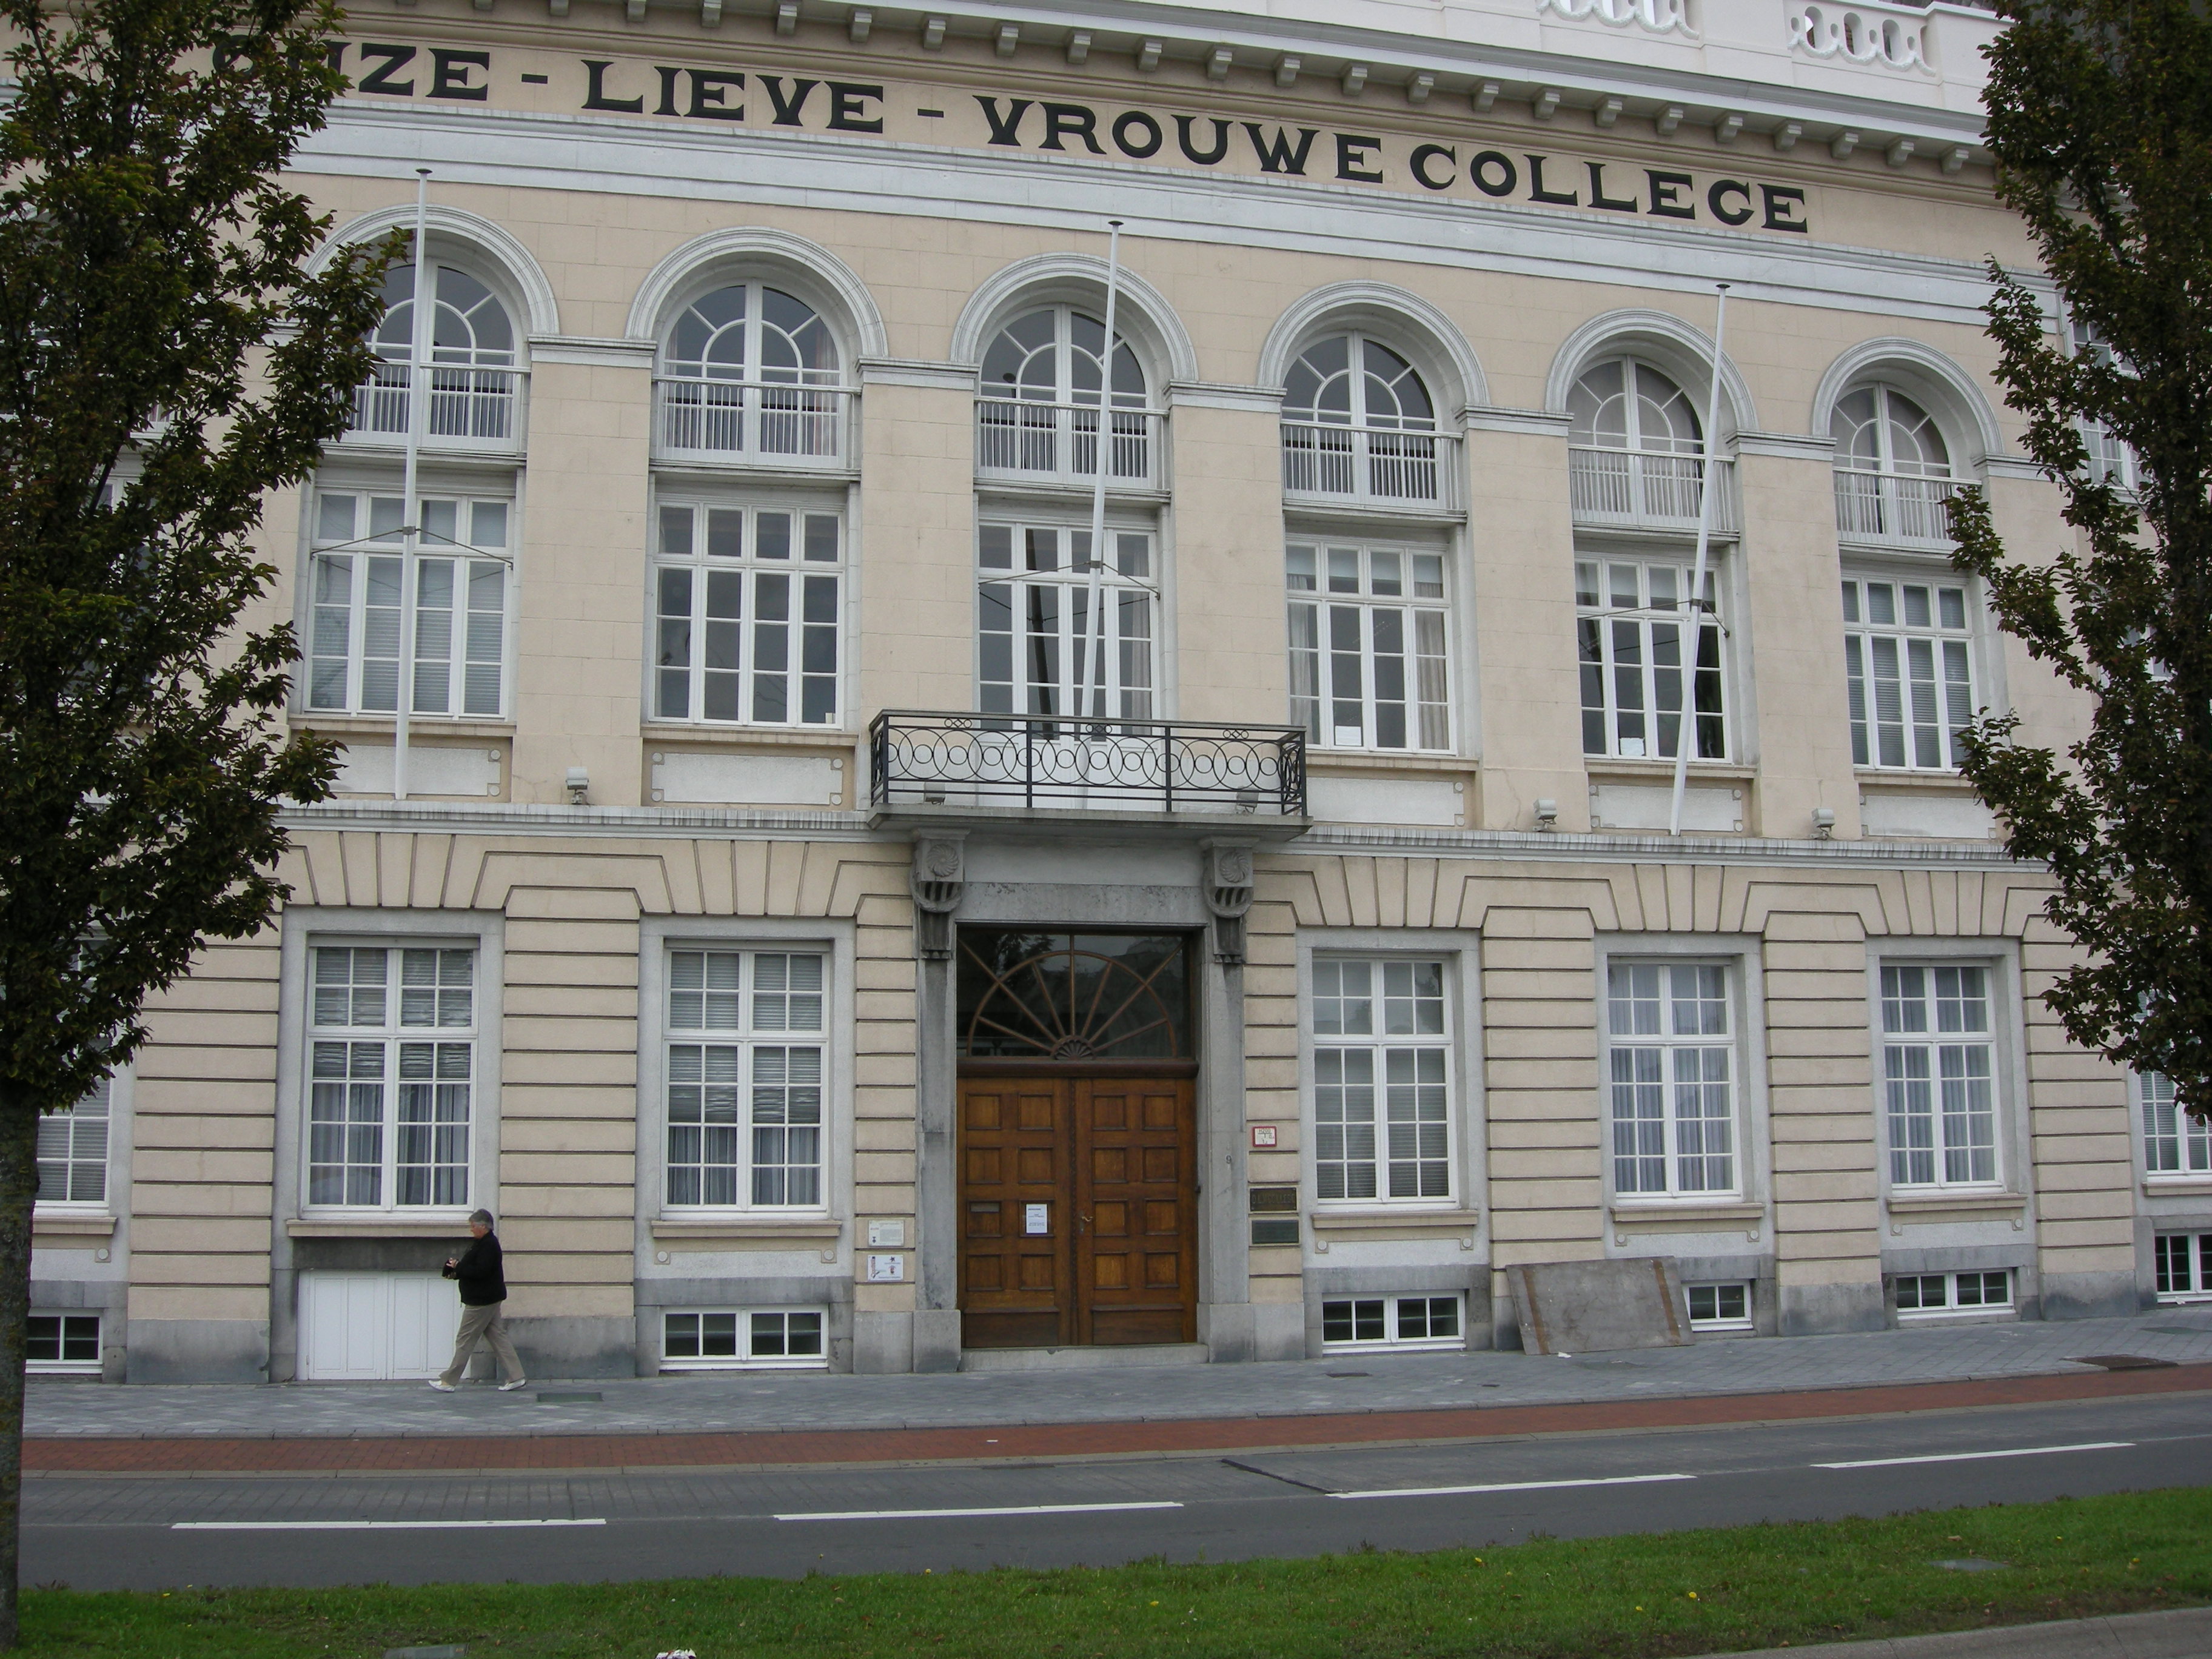
Onze-Lieve-Vrouwecollege op Vindictivelaan: Belle Époque vakmanschap in natuursteen-lijstwerk en ornamenten die meer dan een eeuw meegaan.
Dezelfde materialen, hedendaagse technieken: natuurstenen werkbladen, koperen kranen, eik op de vloer.
Request thebrochure.
Leave your details and we'll send you the full brochure pack with plans, price indication and available units. We are happy to schedule a personal meeting at our office or on site.
- Address
- Koninginnelaan 77 · 8400 Ostend
- Phone
- 09 216 79 85